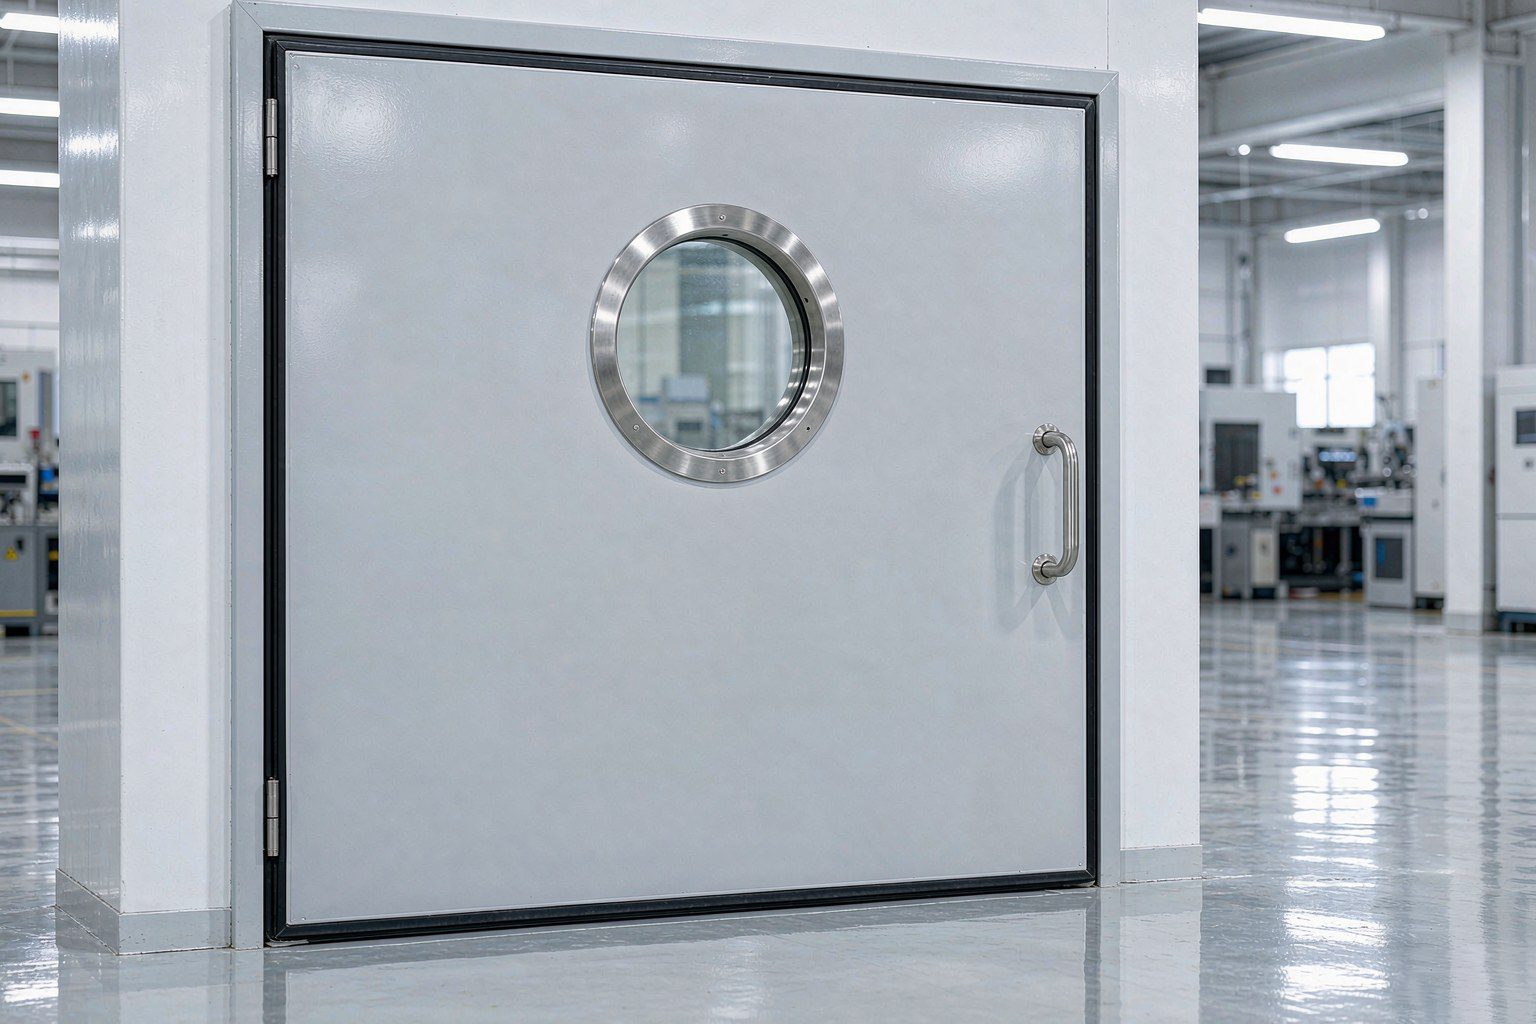
Soundproof Doors: The Sound Reduction Index Is Determined by the Weakest Link — Door Leaf, Seal, or Frame
Open a door to a fan room or pump room and the entire corridor fills with machine noise — over half the equipment-room sound leaks out through the door. Many buyers assume a soundproof door is simply a "thick door" and compare only the leaf's rated dB value, but that is the biggest misconception: the actual sound reduction of a soundproof door is determined by the weakest link among the three components — the door leaf, the door seal, and the door frame. If the leaf achieves 45 dB but sound leaks through the gap at 20 dB, the entire door performs at just 20 dB. At Hanwei Acoustic, we first determine the target sound reduction based on measured in-room noise levels, then distribute that target across the leaf, seal, and frame individually: the leaf uses a double-layer cold-rolled steel composite structure with a damping layer and 80 mm centrifugal glass wool (density 48 kg/m³, NRC ≥ 0.85), delivering a weighted sound reduction index Rw of 35–45 dB; the seal employs three EPDM composite gaskets with a mechanical pressure-lock mechanism so the leaf presses firmly against the frame on closure, achieving full design compression rather than loose contact; and the gap between the frame and wall is filled with elastic acoustical material for a soundproof termination. All three elements are inspected together so the in-situ sound reduction holds up. Send us your equipment list and measured noise levels and we'll deliver a selection proposal the same day — call 18831881133.
Door Leaf Construction: What Lies Between the Steel Layers Sets the Sound Reduction Ceiling
The leaf is the foundation of sound reduction. A single thick steel plate may look robust, but mass alone solves only part of the problem — mid-to-high frequencies depend on mass, while low frequencies require damping and air cavities. Our leaves use a "sandwich" construction: two outer layers of 1.5 mm cold-rolled steel, with a damping soundproofing layer applied first to suppress bending vibration of the steel panels when excited by sound waves, then 80 mm of centrifugal glass wool (density 48 kg/m³, NRC ≥ 0.85) filling the cavity to absorb acoustic energy. Each layer handles a different frequency band, together achieving Rw 35–45 dB. The two steel plates are not the same thickness: equal-thickness panels tend to produce a coincidence dip at the same frequency on both sides, while offset thicknesses flatten the dip — this is the key detail that determines whether lab data translates to real performance. For higher-grade applications such as acoustic test rooms or anechoic chambers, the leaf is thickened to 100 mm with increased glass wool density, paired with a door-in-door (soundlock) configuration, pushing sound reduction even higher. Specify your target Rw clearly during selection so the structure and hardware are engineered backward from the goal — we do not deliver unbalanced configurations.
Sealing: A One-Millimeter Gap Can Waste Ten Decibels
There is a saying in the soundproof door industry: the leaf depends on materials, the seal depends on craftsmanship. No matter how good the leaf is, sound leaking through gaps nullifies everything. Sound exploiting gaps is more effective than most people realize: a 3 mm straight gap can drop the sound reduction index below 15 dB. Even if the leaf appears to sit flush against the frame, if the gasket has no actual compression, high-frequency sound will still penetrate. Our approach is three lines of defense: two EPDM composite gaskets run around all four sides of the leaf, plus a compressible gasket on the threshold — the threshold lifts automatically when the door opens to reduce wear and seats firmly when closed. Combined with a mechanical pressure-lock mechanism around the leaf perimeter, every segment of gasket is compressed to its design amount after closure. Gaskets are consumables, so we designed a replaceable channel on the hinge side allowing field swaps without removing the door. Another frequently overlooked leak path is the joint between the door frame and the wall: if the gap between the civil-engineered rough opening and the frame is simply stuffed with cement mortar, micro-vibrations from the wall transmit directly into the room through the rigid connection. We fill and finish this junction around the entire frame perimeter with elastic soundproofing material, eliminating that structure-borne transmission path as well.
Field Lessons: Three Soundproof Door Pitfalls
Checking only the leaf rating, not the full-door test. A pump room procurement specified "45 dB sound reduction," but field measurements showed only 28 dB — the supplier quoted leaf-only lab data, and neither the seal nor installation kept pace. We now deliver full-door test reports with every shipment, and acceptance is based on on-site insertion loss measurements.
Gap noise at the threshold, unnoticed until midnight. A switchgear room soundproof door passed daytime testing, yet complaints persisted at night — eventually it was discovered that a 5 mm gap existed between the threshold underside and the floor. During the day the higher background noise masked it, but at night that gap became the sole leak path. The threshold must use a compressible seal; the bottom gap cannot be left to the civil works trim.
Hinges too weak, door sags within six months. An 80 mm thick steel leaf weighs over 100 kg. Standard hinges sag after half a year of use, the leaf misaligns, the gaskets lose contact pressure, and sound reduction declines accordingly. We standardise heavy-duty bearing hinges sized at three times the leaf weight for margin, plus an adjustable alignment mechanism on the hinge side so any sag can be corrected on site.
Choosing the Operation Type: Prioritise People and Logistics Flow
Single swing doors are our standard configuration, covering the vast majority of equipment-room openings with clearances from 900 to 1500 mm, and offer the most mature sealing system and the most consistent sound reduction.Double doors or leafe-and-double (sub-parent) doors are used for soundproof enclosures in workshops where large equipment must pass through — the narrow leaf handles routine access, and both leaves open fully when large items enter. Sliding bypass doors suit high-frequency operation and constrained corridors, but because they hang on a track and the gap runs along the rail, sealing is inherently more challenging and sound reduction must be expected to drop by 3–5 dB at equivalent configurations — choose them with that trade-off in mind. Observation windows are configured per operational needs: insulated-glazing windows are rated to match the leaf sound reduction, and the glass-to-frame joint uses elastic sealing so the window never becomes the weak link. For unattended rooms such as switchgear and pump rooms, we recommend observation windows — you can inspect equipment status without opening the door, and every avoided opening is sound saved.
Quick Reference by Application
Fan rooms / pump rooms (municipal, building services): In-room noise 85–100 dB(A); working backward from boundary and office-area standards, a standard Rw 35–40 dB single swing door with observation window is typical.Workshop soundproof enclosures (equipment mitigation): The enclosure door is part of the enclosure itself — the leaf is matched to the overall Rw of the enclosure, with double or leafe-and-double doors for large equipment access.Switchgear rooms / transformer rooms: Fire rating and sound reduction apply together — specify fire-rated core leaves with a pressure-lock mechanism compatible with fire door closers.Acoustic test rooms / anechoic chambers: High-Rw soundlock door-in-door construction, 100 mm thickened leaves, and dual-gasket seals as standard. The common rule for all four scenarios: define the target sound reduction first, then select the structure and hardware in sequence — never the reverse.
Procurement Checklist: Four Validation Steps
1. Request a full-door test report. Any proposal quoting only the leaf rating should be discarded — doors with substandard seals or frames will underperform their stated value by 10 dB or more on site.
2. Inspect the gasket layout. Ask the supplier to specify the number of seal lines, materials, and threshold treatment — a proposal with only two perimeter gaskets and no threshold seal will not pass验收 in low-background-noise settings.
3. Verify hinge capacity against leaf weight. Confirm the leaf weight and hinge load margin. Undersized hinges cause sagging, and sound reduction deteriorates over time — these "gets worse with age" failures almost always originate in the hardware.
4. Specify wall-frame termination in the contract. The method and material for filling the gap between frame and wall must be documented in the proposal — soundproof doors are 30 % product and 70 % installation, and an undocumented termination means the investment is wasted.
Supply and Installation Process
1. Selection & Calculation — Collect measured in-room noise, target Rw, door opening dimensions, operation type, and observation window requirements in one go;
2. Proposal & Quotation — Joint selection across Rw, sealing, and operation type; structural configuration and hardware list itemised with the quotation; proposal delivered the same day;
3. Detailed Design — Frame node drawings, wall termination details, hinge and pressure-lock layout, observation window and closer compatibility;
4. Manufacture — Leaf panel bending and welding, damping layer and glass wool infill, gasket installation; full-door test report supplied with each shipment;
5. On-Site Installation — Frame fixing and levelling, elastic material termination, gasket compression adjustment, hardware commissioning;
6. Acceptance — On-site insertion loss measurement plus swing smoothness and pressure-lock status verification, with report provided on completion.