🏭 HANWEI Noise Barriers · Factory Direct Supply 🌐 中文站 📞 +86 18831881133
📞 +86 18831881133Mon–Sun 8:00–20:00 (GMT+8)
Residential Community Sound Barrier

Residential Community Sound Barrier

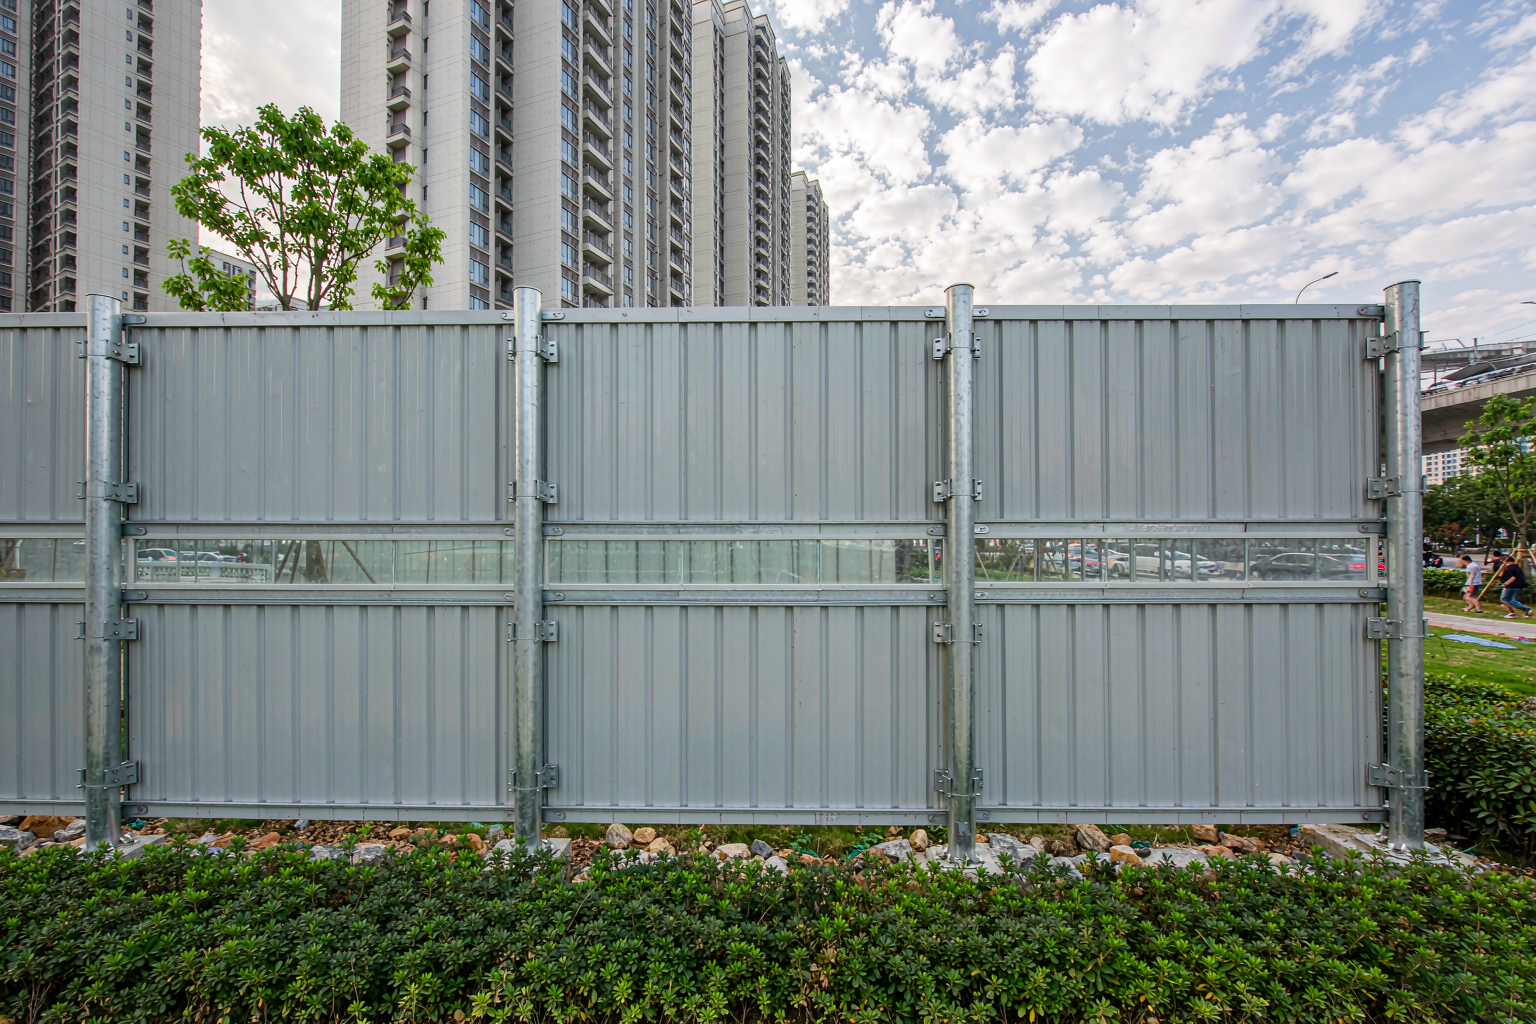
Sound barrier for residential communities, schools and hospitals facing roads, viaducts or railways. Panel heights 2.5–5 m tailored to floor distribution, Rw ≥ 28 dB, field insertion loss 5–15 dB(A) for low floors, transparent mid-band (10 mm PC, 88% transmission) for daylight, color-customized posts to match the landscape.

Factory-direct supply · Custom-built to project specifications

Specifications

Panel height 2.5–5 m (per floor distribution)
Post spacing 2.0–2.5 m
Posts Hot-dip galvanized tube/H-beam, fluorocarbon or polyester coated, custom colors
Acoustic facing 1.0 mm galvanized steel or 1.2 mm perforated aluminum (22–25%)
Sound-absorbing core 80 mm centrifugal glass wool, 48 kg/m³, NRC ≥ 0.85
Sound reduction index Rw ≥ 28 dB
Insertion loss 5–15 dB(A) for low floors near the source
Transparent band 10 mm PC / laminated glass, 88% light transmission
Foundation Independent concrete footings / grade beam, trial pits before excavation
Corrosion protection Hot-dip galvanizing + coating, 15–20 yr
Applicable sites Roadside / viaduct-side / railway-side communities, schools, hospitals
Lead time 15–25 days including pilot trenching

Product Overview

What it is and when to use it. A community sound barrier is the standard engineering answer to noise complaints from residential estates, schools and hospitals that face arterial roads, elevated viaducts or railways — and since China's Noise Pollution Prevention and Control Law took effect, it is also the remedy local authorities prescribe when boundary monitoring exceeds limits. HANWEI community barriers deliver Rw ≥ 28 dB with an NRC ≥ 0.85 absorptive core, and low-floor residents close to the road typically gain 5–15 dB(A) of relief. Heights run 2.5–5 m according to the floor distribution of the protected buildings, and a mid-band of 10 mm transparent PC keeps daylight and sightlines where residents need them.

Three coordinations that make or break a community project. Landscape: post colors are powder-coated to match the estate's walls and railings, and transparent sections preserve garden views. Utilities: inside a community the ground is crossed by water, gas, power and telecom lines, so we enforce trial pits before any foundation work and shift post positions rather than force through — on one viaduct-side project a trial pit exposed an unmapped medium-pressure gas main, and moving the foundation line 1.2 m cost nothing compared with striking it. Residents: beneficiaries are the roadside stack while inner-stack residents worry about blocked light, so we publish the rendering, the predicted values and the height at the owners' committee stage and tune the transparent ratio by consensus. Projects that publish before building essentially never fight about daylight afterwards.

Engineering basis. Boundary targets follow GB 3096 — Class 2 (60 dB day / 50 dB night) for residential areas, Class 4a (70/55) for roadside facades — with indoor levels referenced to GB 50118 bedroom limits. We predict per floor and per building: a 3 m wall helps low floors most, and high floors still exceeding the limit are told honestly what a taller or extended screen would and would not achieve. Where the source is a railway, the panel structure is upgraded to the railway fatigue standard; where it is an elevated road, bridge-deck reflections are accounted for in the prediction.

Frequently Asked Questions

Q: How much noise does a community barrier remove, and which floors benefit most?

Low floors close to the road typically gain 5–15 dB(A); the effect tapers with height as sound diffracts over the top edge. Taller screens and inner-side extensions improve the upper floors — the scheme predicts each building floor by floor so the owners' committee sees honest numbers before signing.

Q: Will it block daylight? What if residents object?

Some shading is unavoidable but managed: the 30–50 m nearest to windows uses transparent PC sections (88% transmission), the transparent band is raised to window height, and metal sections sit at gable ends or green-belt edges. We publish renderings and predicted values for the owners' committee before construction — projects that publish first rarely see daylight disputes.

Q: Is it safe to excavate foundations inside a community?

Yes, with our mandatory trial-pit procedure: utility records are collected first, then hand-dug pits confirm every line's position and depth before machinery enters. Foundations are independent concrete footings or grade beams routed around all utilities, confined to the green belt, never touching roads or fire lanes. Gas and power corridors are hand-dug only.

Q: Do we need property management and owners' approval?

Within the estate boundary, property management consent is required and shared parts usually need an owners' vote. Our workflow supports it: scheme and rendering → committee review → community公示 with predicted values → confirmation → contract → build. Government-funded roadside remediation projects are led by the sub-district or housing authority; we supply the technical package either way.

Need Residential Community Sound Barriers for Your Project?

Send your drawings, noise data or site photos — our engineers return an itemized proposal the same day, in English.

Get a Free Quote → 📞 +86 18831881133