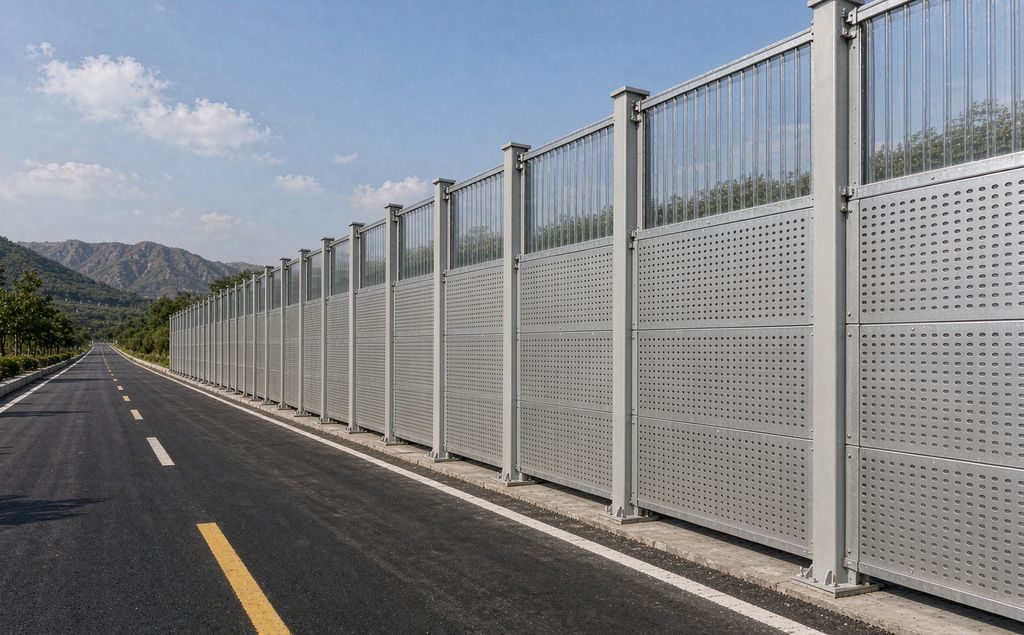
Highway Sound Barrier
公路隔音屏 中文页
Purpose-built for roadside noise reduction on national highways, provincial roads, urban expressways, and embankment sections of expressways, this barrier system combines hot-dip-galvanized H-section columns with metallic absorptive panels and transparent PC (polycarbonate) acoustic panels in straight or angular (top inner-fold) configurations. Barrier heights range from 2.5 to 5 m with column spacing of 2 m or 4 m; all structural components receive hot-dip galvanizing plus weather-resistant outdoor powder coating. The metallic absorptive panel is a box-type composite of perforated galvanized steel facing, centrifugal glass wool core, and water-repellent glass cloth wrapping, delivering an absorption coefficient of NRC ≥ 0.85 and a transmission loss of Rw 25–35 dB. Typical insertion loss at roadside sensitive receptors is 5–12 dB(A), varying with barrier height, distance, and source elevation. Each project is custom-engineered per road segment; typical pricing is CNY 180–400/m². Free noise-reduction calculation and segmented quotations are available. Service hotline: 18831881133.
Specifications
Values below are the standard configuration. Dimensions, core thickness and coating can be adjusted to your project specification.
About This Product
Highway Sound Barriers: Intercepting Noise at the Roadside Before It Reaches Homes
Anyone living alongside a national trunk road knows the experience: the daytime traffic is bearable, but at night a single heavy truck rolling past sets the windowpanes rattling and jolts you awake. The noise profile in these cases is well defined—low source height, short distance to receivers, and a dominant mid-to-low-frequency spectrum. Retrofitting individual homes with upgraded glazing is expensive and delivers less benefit than simply blocking the sound at the roadside. The function of a highway sound barrier is to intercept the noise while it is still at the road surface: incident sound waves strike the barrier face; a portion is absorbed by the acoustic panel, a portion is reflected back toward the carriageway, and the remainder must diffract over the top edge, by which time its energy has already dropped substantially. The Hanshin highway sound-barrier line follows a proven "steel H-section post + box-type composite panel" configuration: H-beam posts are hot-dip galvanized and powder-coated; each absorptive panel consists of a perforated galvanized-steel face, a core of centrifugally blown glass wool, an outer wrap of hydrophobic glass-fibre fabric, and a sealed backing board. Sight-line sections are fitted with solid polycarbonate (PC) panels instead. Typical barrier height is 2.5–5 m; post spacing is 2 m or 4 m; embankment sections use continuous strip footings. The achievable dB(A) insertion loss depends on three variables—barrier height, lateral distance to the road, and the elevation of the sensitive receptor—and all three must be measured and modelled before a design is finalised; it cannot be estimated by rule of thumb. Send us the chainage (mileage marker) of the affected stretch, the location and height of the sensitive receptor, and current day/night noise readings, and we will prepare a full noise-reduction calculation. Call 18831881133.
Structure & Materials: Posts Govern Safety, Panels Govern Performance
A sound barrier is, by nature, a pairing of a "safety component" and a "functional component," and the two are assessed against entirely different criteria.
Posts and foundations govern structural safety. H-section posts are sized against the 50-year return-period wind pressure for the project location. The taller the barrier, the more exposed the site (e.g., river crossings, open cuts, unsheltered embankments), the more unfavourable the wind-load case becomes, and the larger the required post cross-section and foundation dimensions. We have seen low-cost screens that undersize their posts—everything looks fine in calm weather, but after a strong gale the barrier tilts, panels drop onto the hard shoulder, and the cost of closing the road and reworking far exceeds the few hundred dollars saved on steel.
Panels govern acoustic performance. The absorptive panel is built as a box-type composite: perforated galvanized-steel face, centrifugally blown glass wool infill, an outer layer of hydrophobic glass-fibre fabric, and a sealed backing board. Three details make or break the result: if the perforation ratio is too low, the absorption coefficient will not reach specification; if the glass wool is not wrapped in hydrophobic fabric, a few days of rain will cause the batts to consolidate, slump, and collapse the absorptive face into a solid slab; and if the backing is not sealed (i.e., a bare "single-face perforated plate" is used), sound wraps around the rear and the insertion loss drops by an entire band.
Transparent sections are not merely decorative. Curves, junctions, and landscape-sensitive stretches commonly substitute solid PC panels for metal to preserve driver sightlines and reduce the sense of enclosure. However, the transmission loss of a PC panel is lower than that of a composite absorptive panel, so the proportion of glazing must be controlled. As a general rule, any single transparent section should not exceed one-third of the flanking opaque sections and should not exceed 20 m in length; the final layout is driven by the specific sight-line requirement.
Determining Barrier Height: Taller Is Not Always Better
This is where quotation disputes most often arise, because barrier height enters the unit price directly as a multiplier. In practice: there is a point of diminishing returns on height.
Diffractive loss over the barrier crest increases with height—the diffraction path gets longer and the attenuation grows—but each additional metre yields less incremental loss than the one before. For receptors close to the roadway at ground or low level (e.g., two-storey dwellings directly abutting the hard shoulder), 3–3.5 m typically captures the bulk of the available insertion loss. Where the receptor sits on a slope or in a higher floor (fifth storey and above), the required height climbs to 4.5–5 m, or the design may switch to a top-folded (angle) profile so the sound path must diffract an extra time.
Conversely, when the receptor is set back well beyond the road corridor, the marginal gain from extra height falls off quickly; in that geometry it is usually more cost-effective to lengthen the barrier segment rather than increase its height, because noise arrives from the entire stretched road and end-effect leakage is frequently underestimated.
When we prepare a scheme, we present two options side by side—"add 1 m of height" versus "extend by 20 m"—each with its respective dB(A) gain, so the client can judge value for money. We do not push the premium configuration.
Embankment-Site Construction: Three Items That Demand On-Site Supervision
1. Foundations. Strip footings must bear on competent stratum. Pouring a footing on un-compacted embankment fill invites settlement during the first rainy season, and the barrier will lean with it. After excavation, the trench must be inspected and certified; any soft clay or silt encountered must be replaced with approved fill. This step is frequently "optimised out" during tender-stage cost-cutting.
2. Post verticality. Because the screen is assembled panel-by-panel, a 1 cm deviation on a single post becomes a visible wave along a 40–50 m run. Once posts are set, two theodolites must be used in orthogonal cross-checks before the anchor-bolt grout is finalised.
3. Joint sealing. Every gap—between adjacent panels, between panel and post, and between the barrier base and the ground—is a flanking path. Any gap wider than 5 mm must be closed with an elastic sealant strip or weather-resistant silicone mastic. The base gap is the most easily overlooked and represents the shortest flanking path.
Procurement Red Flags: Three Most Common Spec Reductions
1. Passing off a single-face perforated panel as an absorptive panel. It may look identical on the face, but without a sealed backing board and without the hydrophobic wrap around the wool, it performs far below spec. At delivery inspection, check the panel edge: is there a backing board? Is the wool wrapped in fabric? You can tell at a glance.
2. Cheating on zinc-coating thickness at the posts. Hot-dip galvanising and electrodeposition (cold) galvanising look similar to the eye but differ dramatically in long-term corrosion resistance. Require the supplier to furnish coating-thickness gaugings; the deposit mass of a hot-dip finish is markedly higher than an electroplated one, and a few spot readings with a portable caliper gauge on site will confirm which was used.
3. Shortchanging the barrier height. The quotation specifies 4 m; the delivered panels only give 3.6 m, with the shortfall rationalised as "includes embedment depth." The contract must state the finished height above finished ground level explicitly and include an elevation drawing; at handover, measure with a tape and reconcile against the drawing.
Supply & Installation Workflow
1. Site survey: Collect chainage, hard-shoulder width, receptor location and height, and existing day/night noise levels; produce the noise-reduction calculation.
2. Scheme & quotation: Fix barrier height, structural format, transparent-section ratio, and post specification; issue a segmented quotation with elevation drawings.
3. Manufacture: Post cutting, hot-dip galvanising, and powder coating; absorptive-panel assembly; PC-panel cutting. Pre-shipment sampling of panel thickness and absorption coefficient.
4. Foundation works: Trench excavation and inspection, reinforcement tying, concrete pour, pre-embedding of anchor bolts; lifting commences after cure.
5. Assembly: Post setting and plumb check, bottom-up panel erection, joint sealing, and finishing of transparent sections.
6. Commissioning & handover: Measure finished barrier height and verticality; conduct pre- and post-installation noise measurements at the same monitoring points; transfer all as-built documentation with the delivery.
Highway Sound Barrier — Frequently Asked Questions
The questions buyers ask most often about this product before placing an order.
What is the price per square metre for a highway sound barrier?
Typical range: CNY 180–400/m². The price differential comes down to four factors: column section (sized by wind load — not something you can simply cut), panel configuration (all-metal absorptive vs. including transparent sections), barrier height, and foundation type (strip vs. pad). Within the same segment, a higher proportion of transparent sections drives up the blended unit price. Send us your segment length, required barrier height, and receptor details, and we will issue an itemised quotation the same day. Call 18831881133.
How tall does the barrier need to be to be effective?
There is no one-size-fits-all answer — it depends on receptor elevation and distance from the roadway. As a rule of thumb: for 1–3-storey residential receptors, a 3–3.5 m barrier captures most of the achievable reduction; for receptors on slopes or above the fourth storey, push toward 4.5–5 m or switch to an angular (top inner-fold) configuration. Diminishing returns kick in past a certain height — adding more metres costs a lot but shaves very little off the dB level. Our engineering team therefore always presents both a 'taller' and a 'longer' option with incremental cost-benefit comparisons.
How do I mix metallic and transparent panels?
It is determined by sightline requirements and the dominant noise spectrum. Use PC transparent panels on curves, junctions, and landscape-sensitive sections to preserve visibility; use metallic absorptive panels on straight stretches and where the dominant noise frequencies call for higher transmission loss and absorption. Keep the transparent ratio generally within one-third of any single segment and no more than 20 m per continuous run, because PC panels have a lower Rw than composite absorptive panels — going all-transparent sacrifices acoustic performance.
What if nearby residents still complain after the barrier is installed?
Before rushing to add height, check three common leak points. First, the ends: if the barrier segment has not been extended far enough, sound diffracts around both flanks. Second, top diffraction: if the receptor floor is too high, the acoustic shadow zone will not cover it — you need more height or a switch to the angular configuration. Third, gaps: panel joints, column joints, and the gap between the barrier base and the ground; any unsealed joint will leak. In practice, end effects and gap leakage account for the most complaints and are also the cheapest to rectify.
Will it rust? How long will it last?
Service life depends on local climate, de-icing salt exposure, and maintenance regime. We do not guarantee a specific year count; instead we document verifiable practices: hot-dip galvanizing on columns and panels (zinc-layer thickness certificates available on request), outdoor polyester powder-coated finish (colour per project colour chart), and on-site touch-up painting of any coating damage sustained during transport and installation. For coastal or heavy de-icing-salt routes, we recommend specifying a thicker zinc layer and shortening the inspection interval.
Can typhoons or high winds knock the barrier over?
No — provided the design has been verified to code. Wind resistance is calculated using the 50-year return-period wind pressure at the project site. In high-wind zones we increase column density, enlarge foundations, and add connection hardware. Because the barrier is a hybrid of wind-permeable (perforated) and wind-opaque (solid) elements, the open-area fraction directly affects wind loading; the layout of transparent versus metallic sections is factored into the structural load calculation, not arranged arbitrarily.
Does construction require road closure?
It depends on site conditions. On embankment sections, most work can be carried out under a one-lane-closure / remaining-lanes-open arrangement; foundation pouring and column crane-lifting require brief full closure or temporary speed restrictions. High-embankment or no-shoulder sections need temporary enclosures and traffic diversions. Our construction method statement specifies daily working hours, closure length, and restoration timeline for approval by the road administration authority and traffic police.
Need Highway Sound Barrier for Your Project?
Send your drawings, noise data or site photos. Our engineers return an itemized proposal in English — standard configurations within 24 hours, engineered projects in 2 to 3 working days.
Ordering information
- MOQ: one mixed container acceptable for trial orders
- Production: 7–15 days for standard configurations
- Payment: T/T 30% deposit, balance against B/L copy; L/C at sight accepted
- Shipping: FOB Tianjin or CIF to your destination port
- Documentation: material certificates and acoustic test reports included