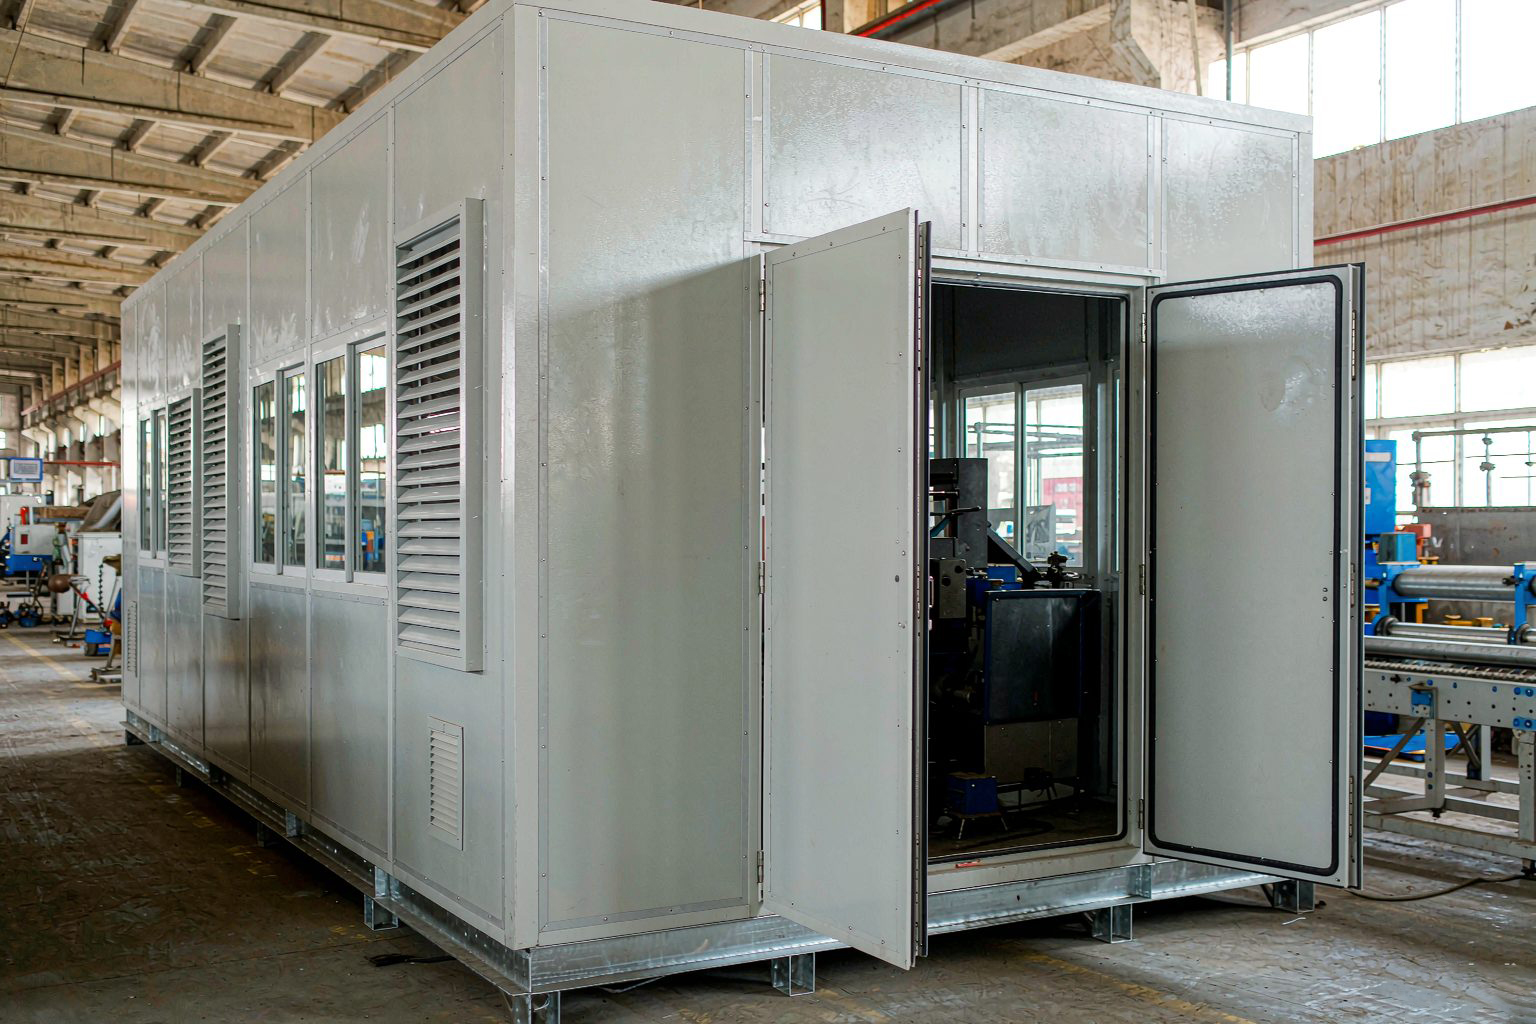
Conclusion first. The HANWEI noise-control range scales in steps: a hood wraps one machine, a barrier wall shields a row, and a soundproof room takes in the whole work area — several machines, large equipment, and people walking in and out. The room body reaches Rw ≥ 40 dB (a class above the hood), with 25–35 dB(A) measured at one meter outside. Three forms cover the real-world cases: an equipment room that houses the machines while operators stay outside, a quiet operator room that puts the person inside with room levels held around 70 dB(A), and a conveyor-line room built along the production flow with every product pass-through acoustically treated. The steel-framed modular structure ships as panels, assembles on site, and can be dismantled and relocated when the workshop layout changes. Send the equipment list, floor plan and targets — the scheme and itemized quotation come back the same day.
Structure: the hood systems, scaled into a building. Body: steel skeleton with composite acoustic modules — 2.0 mm galvanized outer plate, 80 mm centrifugal glass wool at 48 kg/m³ (NRC ≥ 0.85), perforated inner lining facing inward, double gasket seams, giving a composite wall of Rw ≥ 40 dB. Ventilation: large internal volume means kilowatts of heat, so forced intake and exhaust with splitter silencers are standard, sized from heat load, air-change rate and louver leakage in that order. Doors and vision: steel acoustic doors single or double leaf with double seals and compression latches, double-glazed observation windows aligned to the operating faces. MEP: internal LED lighting (explosion-proof in dusty or flammable environments), distribution board and switching included. Vibration: a floating floor or isolation pads decouple the room from the workshop slab — in a structure this large, the structure-borne path is the one that quietly ruins the result if skipped.
Engineering: one scheme, two compliance lines. Room projects usually have to satisfy both the factory boundary and the occupational-health line at the same time — GB 12348-2008 Class 2 (60/50) or Class 3 (65/55) at the boundary, and GBZ 2.2 with the 8-hour equivalent level capped at 85 dB(A) at the operator position, which is why quiet operator rooms are designed to roughly 70 dB(A) inside. The workflow: measure each machine sound power and spectrum, compute the reverberant field inside (the 80 mm wool plus perforated lining must supply enough total absorption in a large room), subtract the wall sound reduction, and check the boundary and position levels point by point. Conveyor rooms add a separate calculation for the pass-through openings — opening size, labyrinth-channel length and internal lining together decide the result, and the whole project often hinges on that single opening.
Field experience. The conveyor opening is the classic failure point: on an auto-parts assembly room, a 40 cm raw slot above the conveyor leaked most of the noise — rebuilt as a labyrinth channel with a right-angle turn and fully lined walls, the leakage dropped immediately. Rule: openings that can turn a corner get a labyrinth, openings that cannot get rubber curtains plus absorptive lining as double insurance. The floor lesson: a 200-ton press placed directly on the workshop slab made the whole room resonate, measuring 7 dB above prediction — structure-borne sound ignores wall quality; the floating-floor rebuild brought it onto the line, and large impact machines now get a dedicated floor calculation page. Comfort is safety in an occupied room: fresh air from 30 m³/h per person, lighting above 300 lux, smoke detection linked to the plant fire system — a soundproof room is a small building, and a small building needs everything a building needs.
Configuration quick guide. Press shops: machines clustered inside, floating floor mandatory, labyrinth feed openings, lighting raised to inspection standard. Fan and pump rooms: heavy heat loads drive the ventilation sizing, double service doors, windows aimed at the gauges. Conveyor lines: the room grows along the flow in segments, each pass-through individually treated, and the design reserves modules for later extension. Test and laboratory rooms reverse the problem — keeping outside noise out to protect the measurement (precision metrology rooms, audiometric booths), with double-wall structures where the requirement is extreme. Send the floor plan and we will match your case to one of these four.
Selection and supply. The four traps to check in any quotation: floor loading verified in writing (a room weighs 50–100 kg/m² plus equipment dynamic loads — second floors need a structural check before signing), every opening priced with its acoustic treatment, fire detection and smoke exhaust coordinated with the plant system, and the inner lining present in cross-section (wool, wrapper, perforated plate — three layers, or the room is 10 dB short inside). Production runs 25–40 days including deepened design and a full trial assembly; modules bolt together, so over 90% of material is reusable on relocation at about one third of new-build cost. Handover includes point-by-point sound-level verification inside and outside against the prediction sheet, and export orders ship with English drawings, calculation sheets and certificates, sea-worthy packed with the door and louver assemblies crated separately.