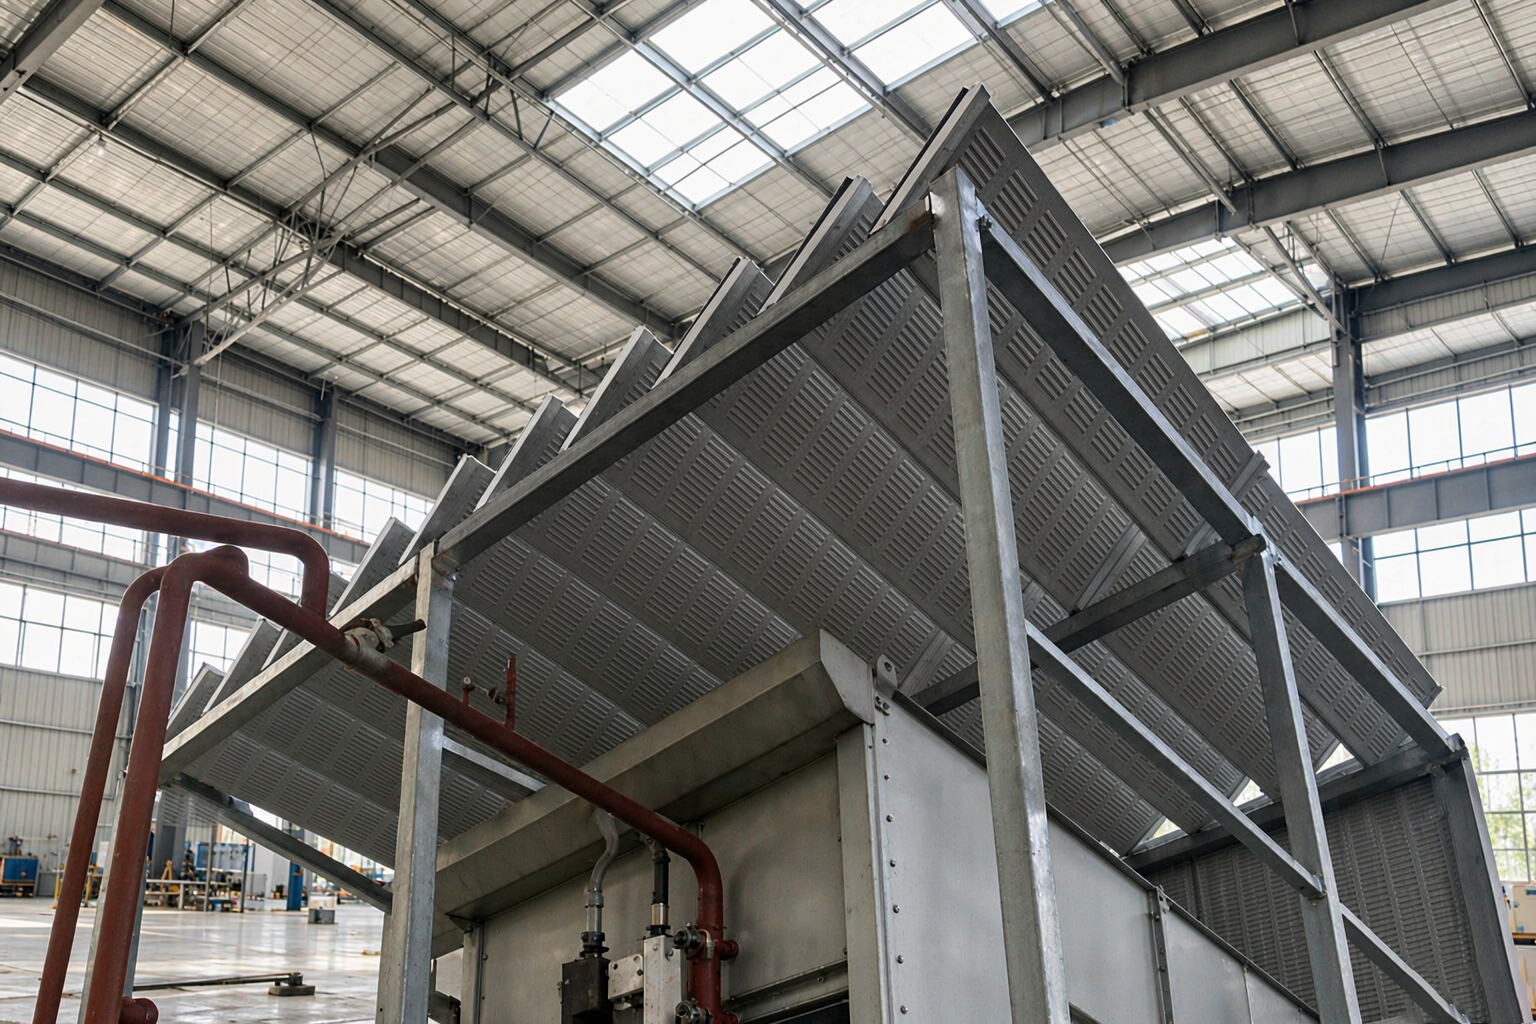
Conclusion first. In a tall workshop the machines start and the reverberation hums on for seconds — people shout to talk, paging is unintelligible, and years of that environment damage hearing. The most cost-effective treatment is not more material on the walls but "floating islands" in the air: spatial acoustic absorbers. The essential difference from wall lining is double-sided operation — sound arrives from above and below and is absorbed both ways, so one panel does the work of two, with an effective absorption 1.5–2× the same area of wall-mounted material. And because the panel hangs free, its edges absorb too: sound diffracts around the back and is consumed again. HANWEI absorbers use perforated aluminum or steel-framed glass-fiber faces over 80 mm centrifugal glass wool (48 kg/m³, NRC ≥ 0.85, moisture-faced), Class A non-combustible throughout, hung on galvanized rods 300–600 mm below the roof — that gap is not installation tolerance, it is design: the plenum lets sound reach the rear face and visibly improves the low-frequency absorption. Tell us the space and the target; the layout plan comes with measured reverberation behind it.
Why tall spaces choose it: three things it does not occupy. Ground: workshops are full of machines, cranes and logistics lanes — floor-standing absorption is a non-starter, while absorbers float overhead untouched. Walls: crane busbars, distribution boards and fire services own the walls — absorbers live above them, and the walls stay in service. Schedule: suspension is access-platform work with no demolition, and a multi-thousand-square-meter workshop is fitted within a week without touching the production shift. Add the special editions — impact-tolerant soft-edged panels for gymnasiums, moisture-faced versions for swimming halls — and the space absorber is close to the default answer for reverberation in large volumes.
Layout beats material: how you hang it matters as much as what you hang. Inclined-insert panels — blades tilted at a uniform angle like knives in a rack — cut across the lateral sound paths of very tall halls and read cleanly against skylights; horizontal islands intercept direct and roof-reflected sound and suit most workshops; vertical blades suit extra-high volumes and fold around lighting layouts. Coverage has a sweet spot: projected area of 25–40% of the floor buys most of the improvement — past 50% the curve flattens and the money stops working, below 20% the change is hard to feel. Positioning favors the space above the noise sources and the strong reflection paths, in even rows for tidiness. Our layout process is fixed: measure the reverberation, set the target, back-calculate the absorption, convert to panel count and rows — never "hang some and see".
Field lessons. Hung too close to the roof: one machining shop "saved the rods" by fixing absorbers directly to the roof truss bottom chords, halving the absorption — the rear-face plenum vanished. Re-hung at 400 mm off the roof, reverberation fell from 3.1 s to 1.9 s with the same panels; the off-ceiling gap is a design parameter, not an installation allowance. Moisture without protection: in a food-processing hall full of steam, plain glass-fiber panels sagged, framed units deformed and fragments dropped within two years — humid spaces demand moisture-faced wool with aluminum frames, and pool halls need chlorine-tolerant coatings; the environment is confirmed at survey and the material grade follows it. Suspension shortcuts: each panel is light, but thousands overhead make every hanger a safety line — rod diameter, cable spec and truss-node connections are calculated at 4× safety factor, drawn in the deepening set, and checked point by point on site. A competitor's thin wire and self-tapping screws into purlins began dropping panels within two years; we show the node drawings precisely because of it.
Working with the rest of the toolkit. Absorbers fix reverberation, but large-space noise usually runs three paths at once: reverberant buildup, direct radiation from equipment, and transmission toward the boundary. Once the absorbers pull the reverberation down 3–5 dB at the worker's ear, loud sources still need source treatment — acoustic enclosures on the worst machines, fan silencers on intake and discharge, silenced louvers on boundary-facing openings — each path with its own countermeasure. Conversely, shops fitted with enclosures often still need absorbers: the residual noise reverberating outside the enclosures adds up, and enclosure heat rejection needs silenced ventilation anyway. Our workshop schemes draw all measures on one plan with the dB contribution of each listed and the budget ordered by return — direct sound first, reverberation second, transmission last, money on the cut that works fastest.
Verification and supply. Four checks before signing: require the measured reverberation and a target value (a scheme with no acceptance basis is guessing); check that quantities are quoted in effective absorption, not just panel area — counting panel area alone can quietly shed a third of the effect; confirm the 300–600 mm off-ceiling suspension (direct-to-roof fixing is either ignorance or corner-cutting); and demand the suspension node drawings with rod, cable and safety-factor values — anything overhead deserves its redundancy in writing. Production runs 12–20 days: facings perforated, wool filled and faced, frames cornered on the line, modules numbered for the site. Installation sets the rods to line, hangs the rows, and trues level and height; acceptance closes with a reverberation re-measurement against the target plus a point-by-point suspension check, the report delivered with the room.